Maghrebi Tower
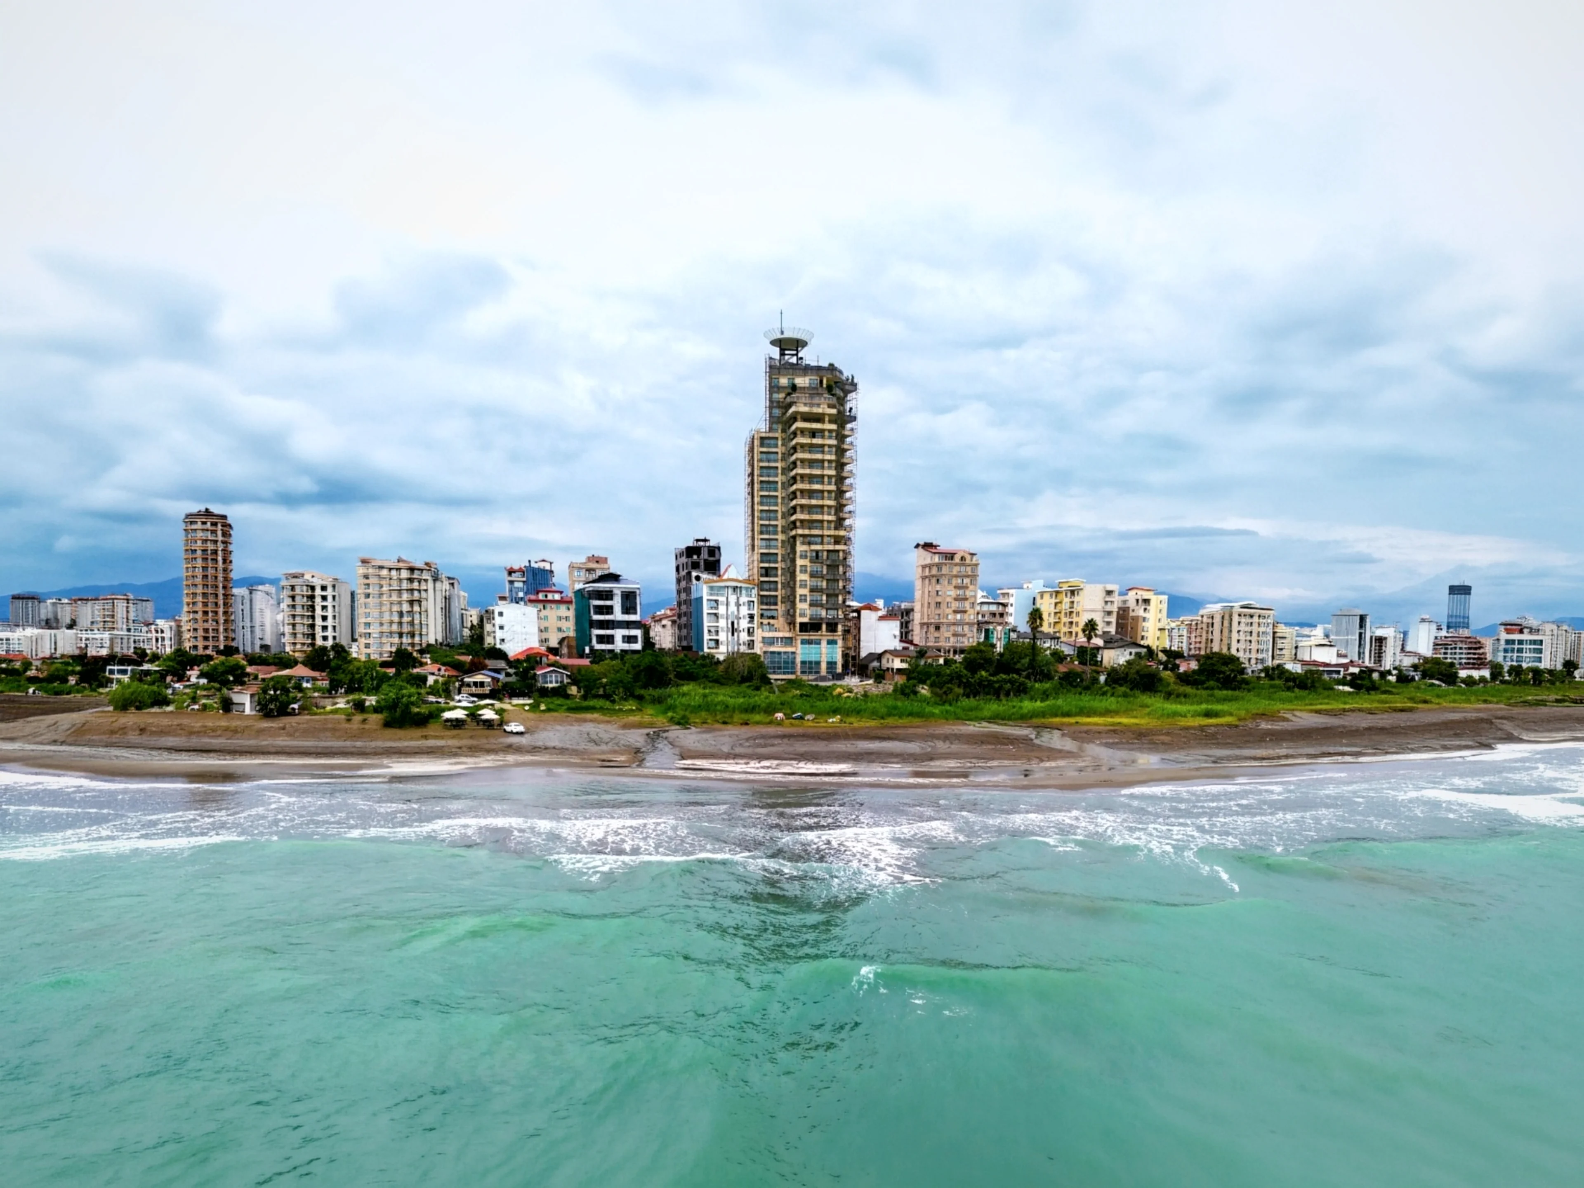
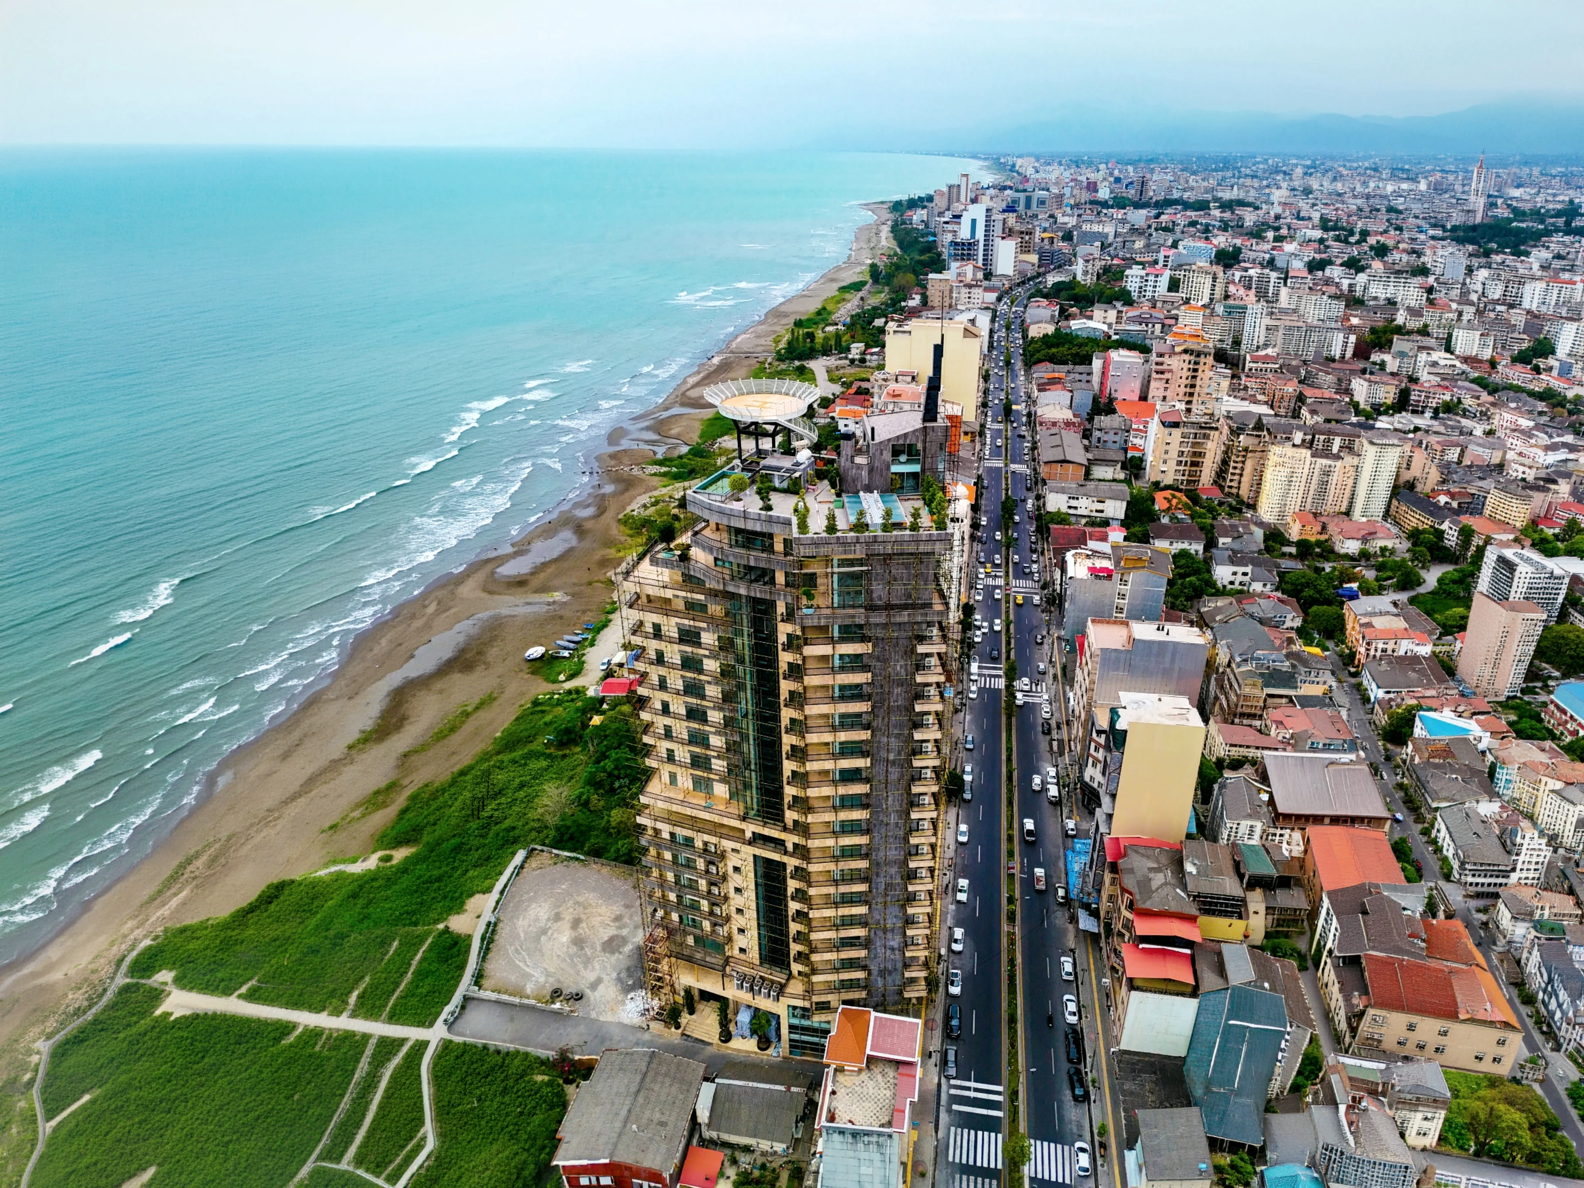
Maghrebi Tower from the air, standing on the shoreline with open sea behind it
The tower seen along the coastline, the town stretching away to the east
Overhead view of the rooftop terrace, pergola and helipad
The tower at the water's edge seen from the air, the town behind it and the beach running away up the coast

On the water.Nearly home.

A beachfront residential tower built by Eng. Farhad Maghrebi. Now in its final stage of completion.

Who we are

A tower built by the family that owns it.

Designed by Mirzadeh and Associates with DIM Architecture Studio. Financed and built by Eng. Farhad and Eng. Shaaha Maghrebi, who remain its owners.

Square metres
14,000
Floors
24
Units
35
Indoor pool behind full-height glazing, facing the sea
Fitness suite opening onto the pool deck with the sea beyond
Double-height entrance hall in dark marble with a concierge desk
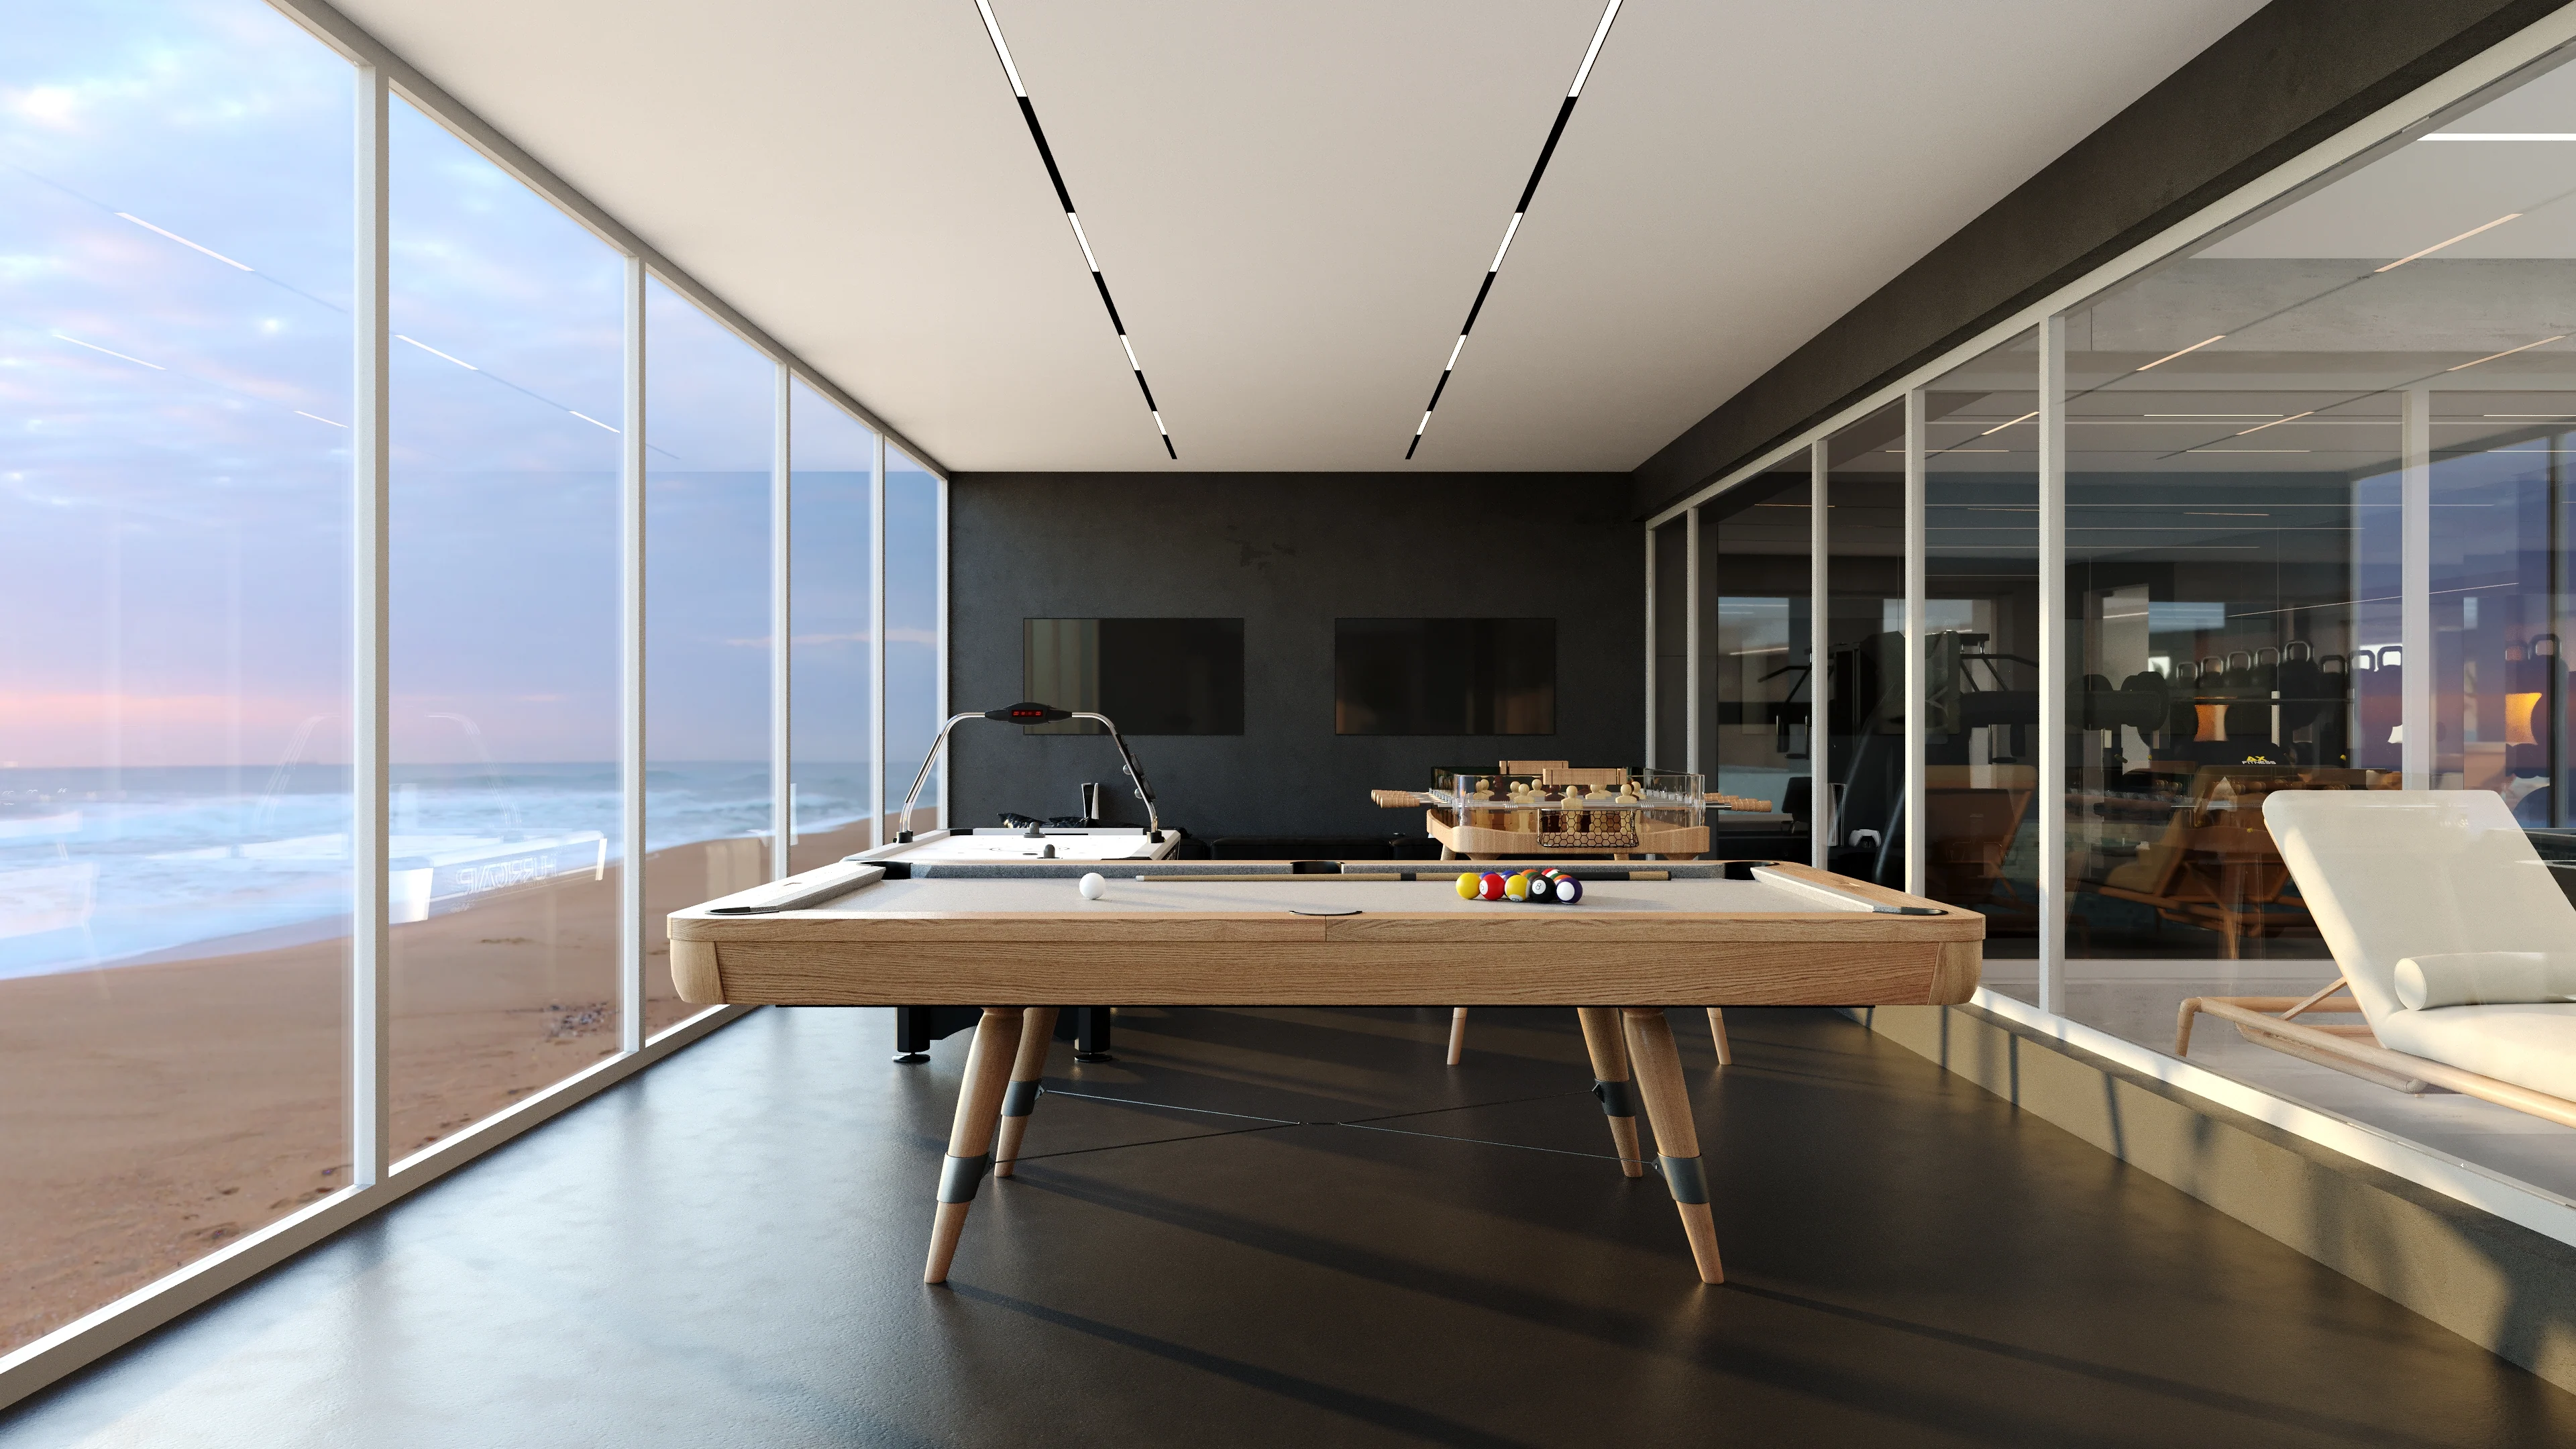
Billiards table beside a wall of glass looking onto the beach at dusk
Maghrebi Tower standing on the shoreline with open sea behind it
0105

An indoor pool held behind full-height glass, level with the horizon. Swim through the winter with the sea a few metres away.

Visualisation

Pool

A home is judged over decades. Every material was chosen to last them.

Living space opening onto three balconies, the town and mountains beyond
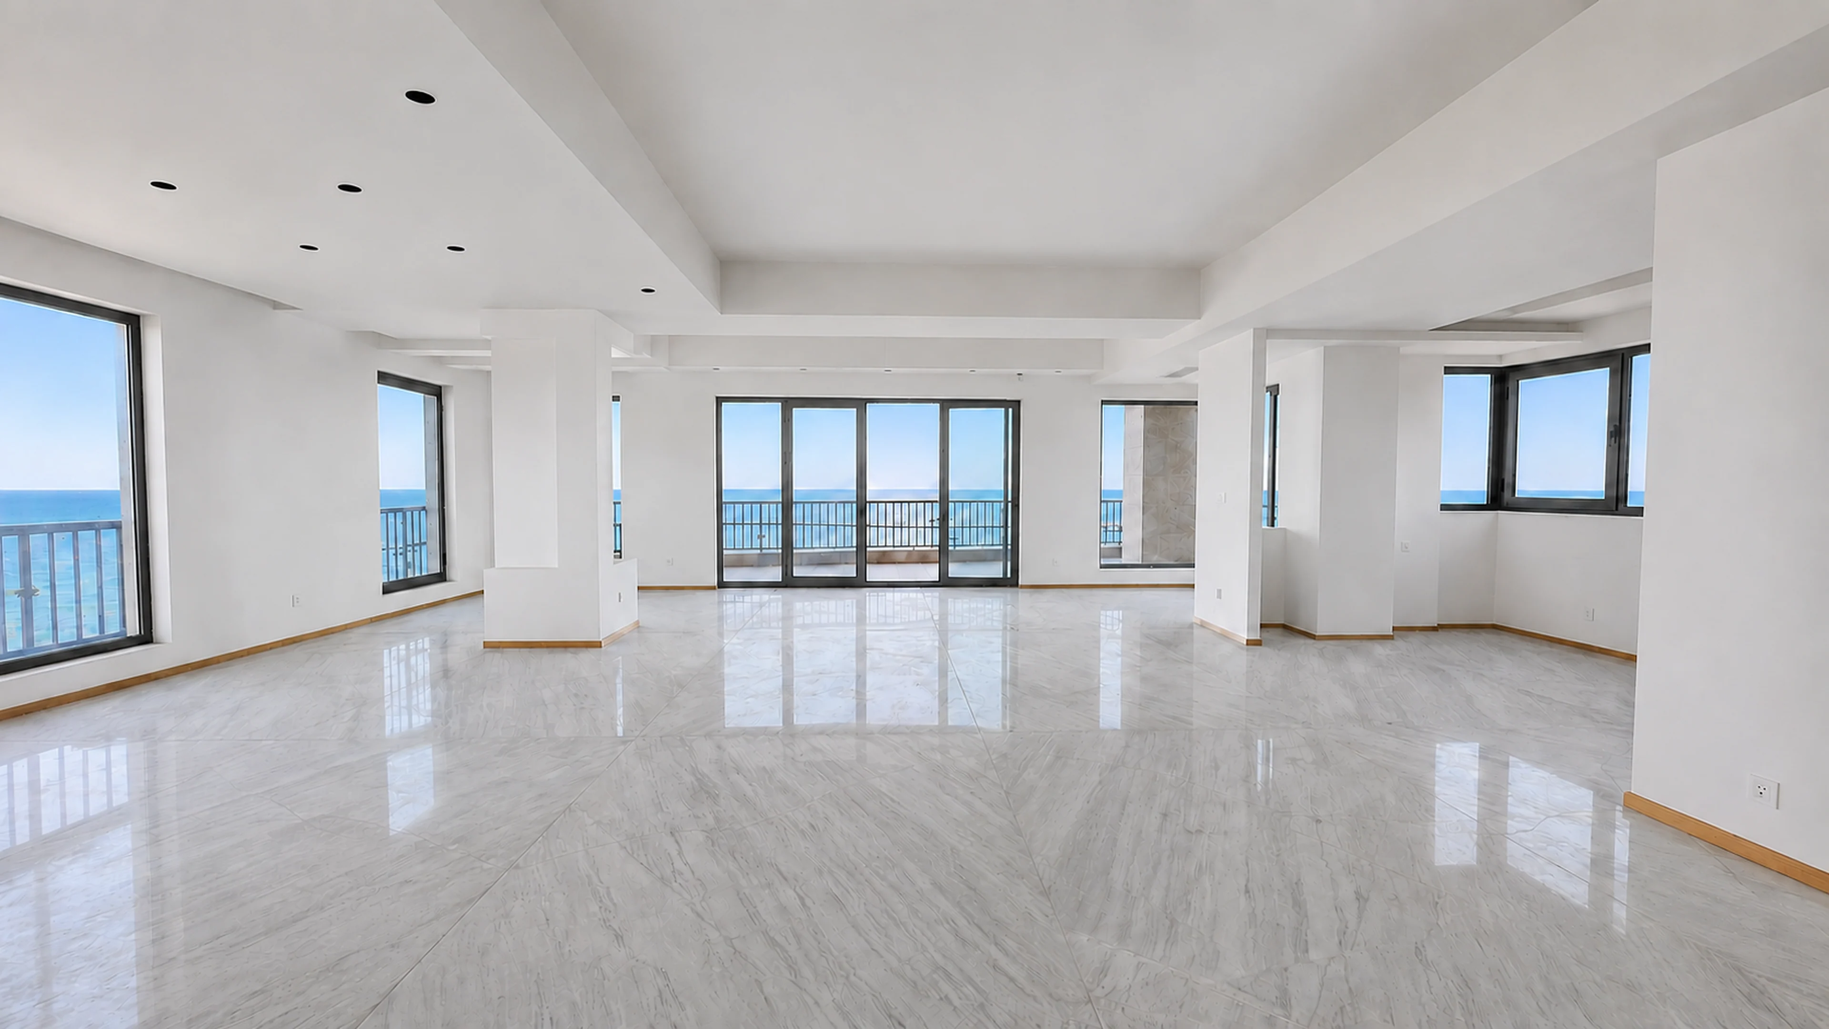
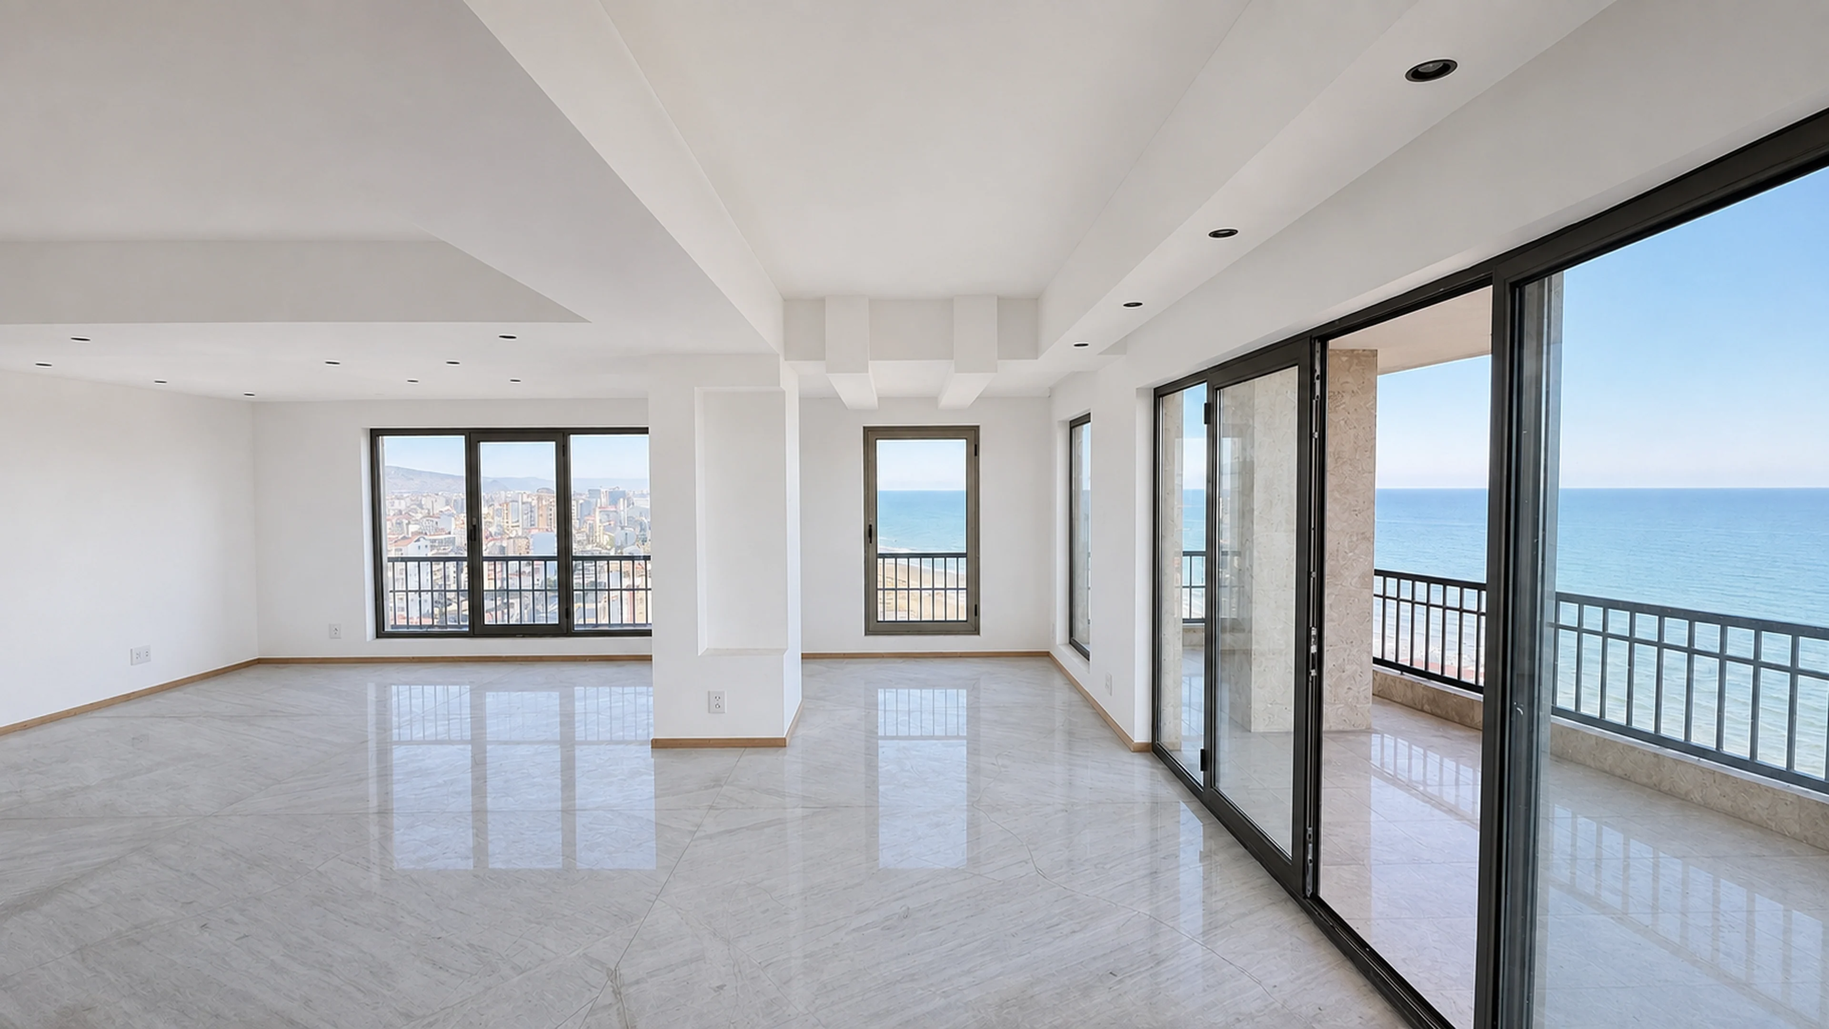
Open reception room, polished marble underfoot, sliding doors onto a sea-facing balcony
Reception room with full-height glazing, photographed before furnishing
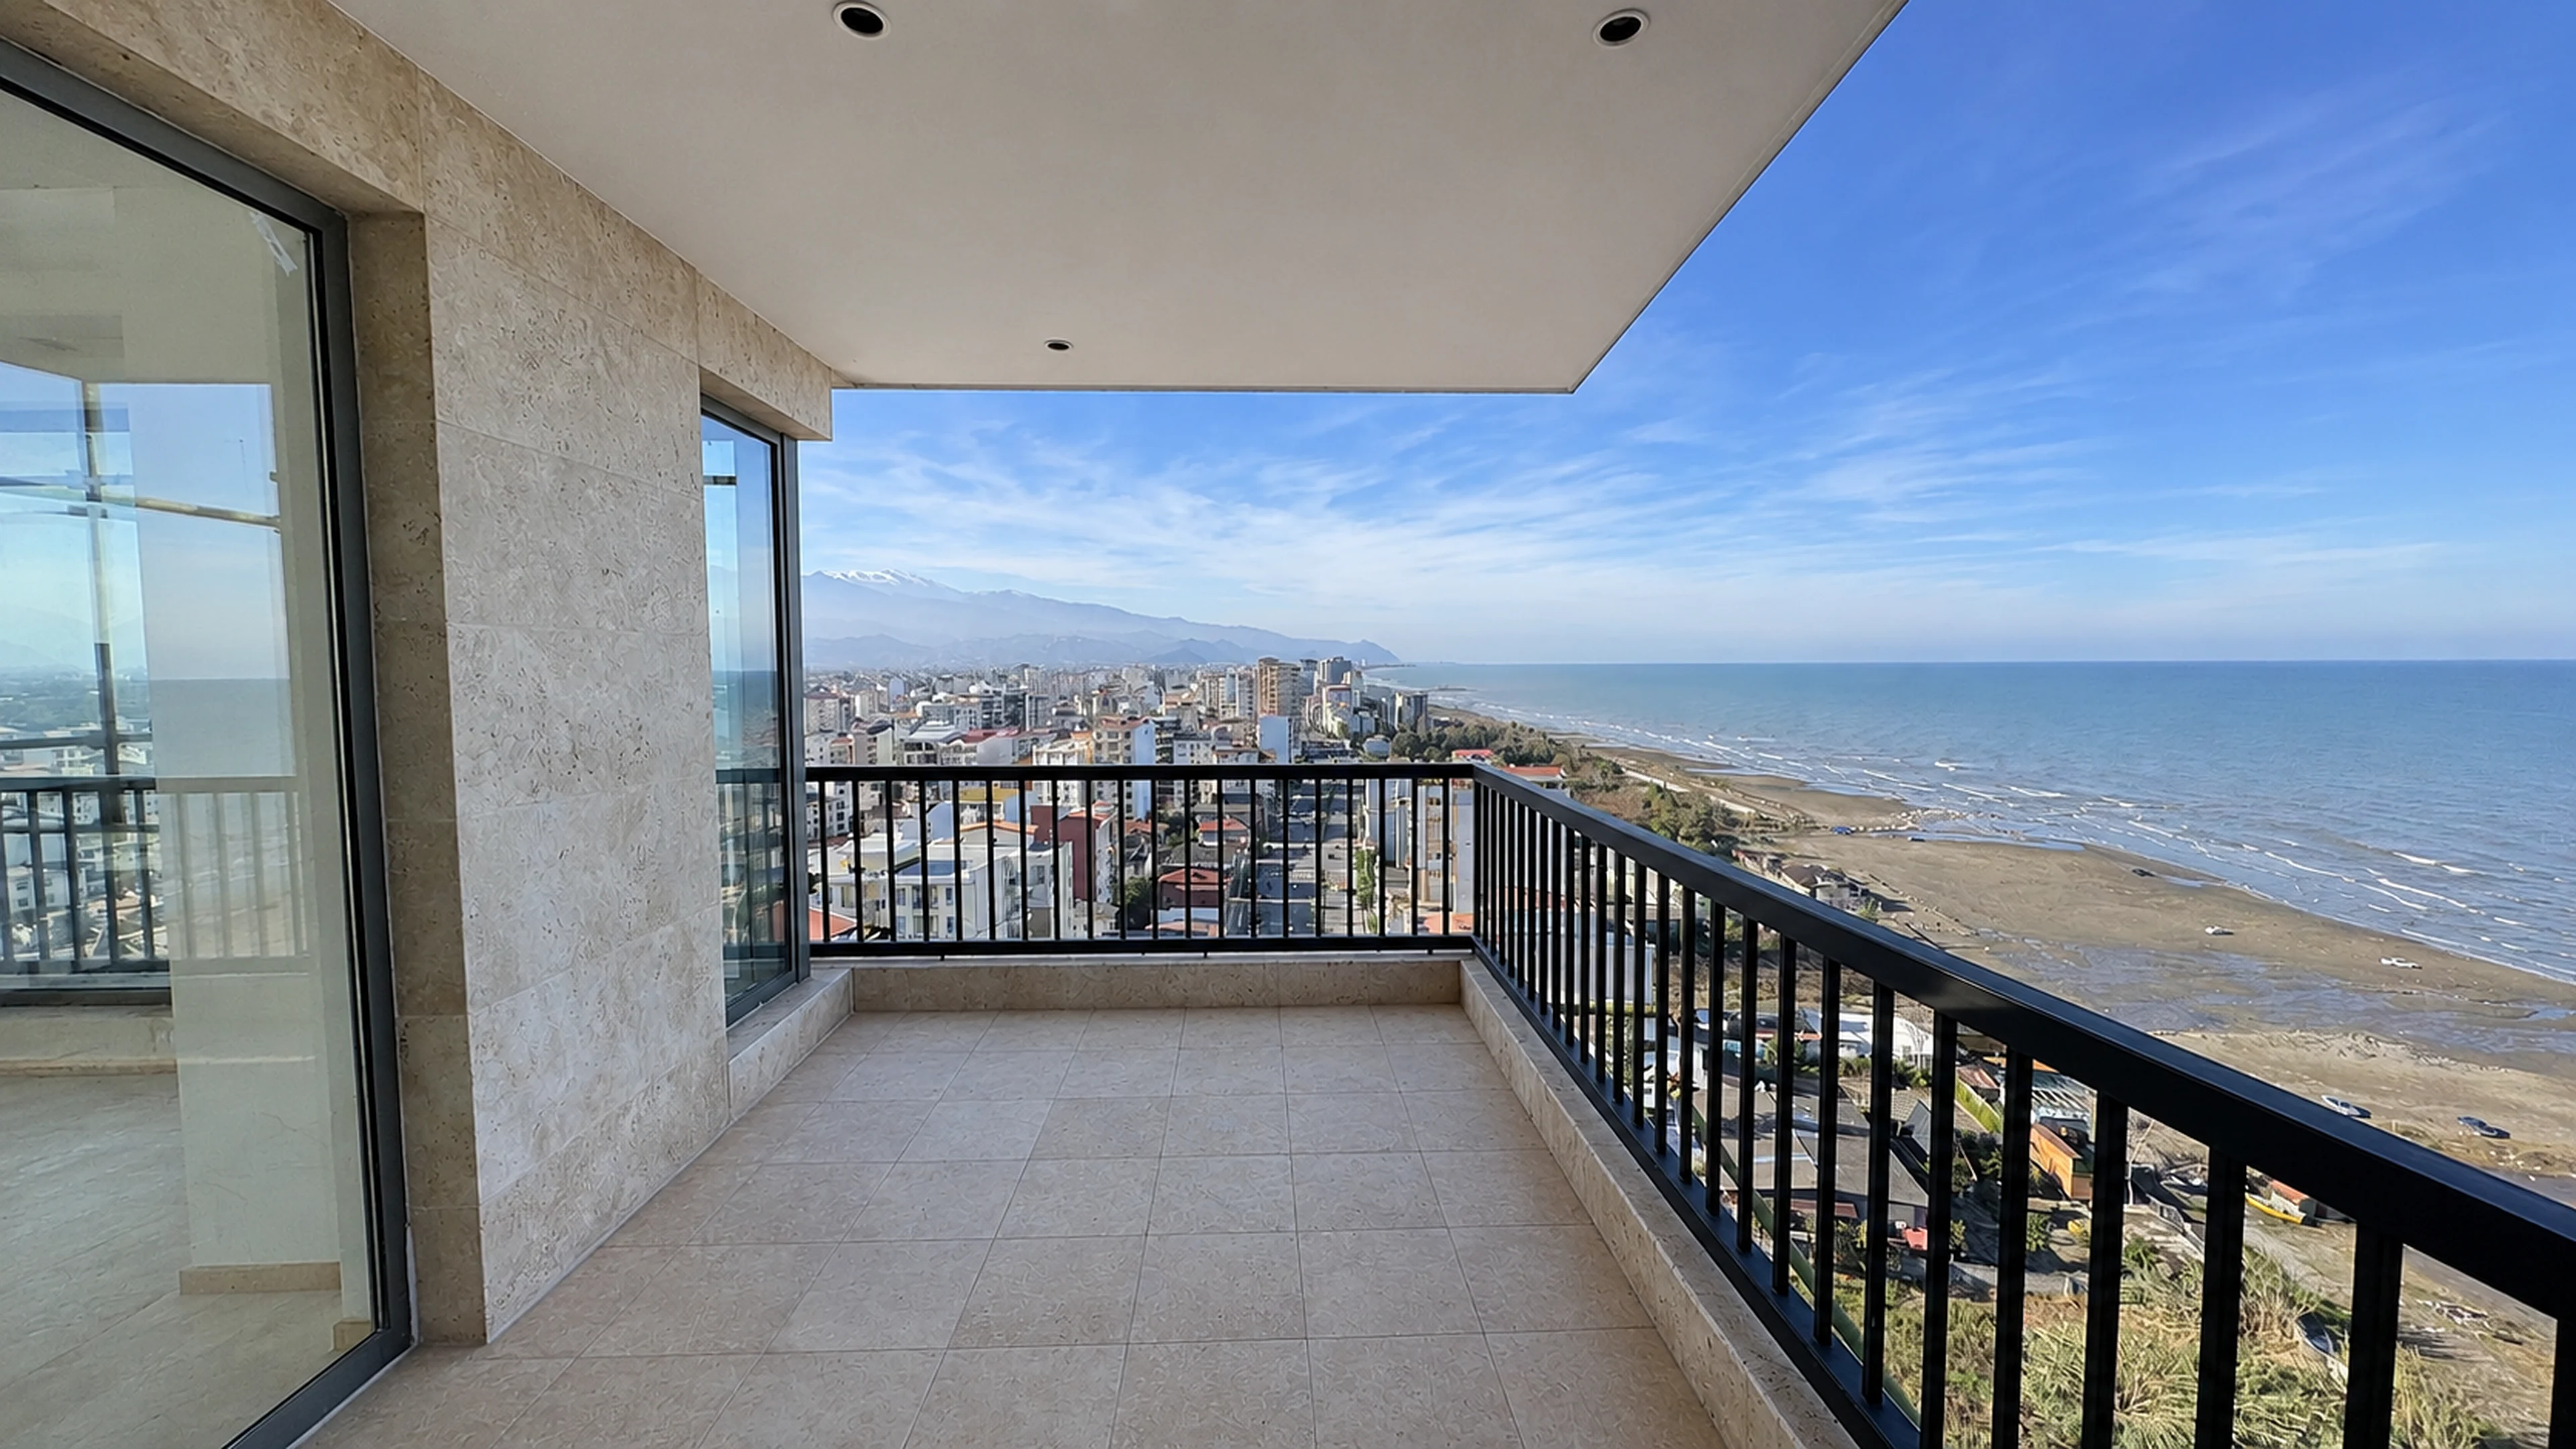
Covered balcony faced in travertine, looking out over the beach to the mountains
Marble flooring and window reveals, photographed before furnishing
Interior volume looking toward the balcony, photographed before furnishing
Sunlight raking across marble in a long open living space

Travertine cladding, full-height glazing to the corner bays, book-matched marble laid floor to wall. The residences are sold furnished — the material decisions are already made.

See the building

Film

Seen from the air, and from inside.

Where it stands

On the shore, not near it.
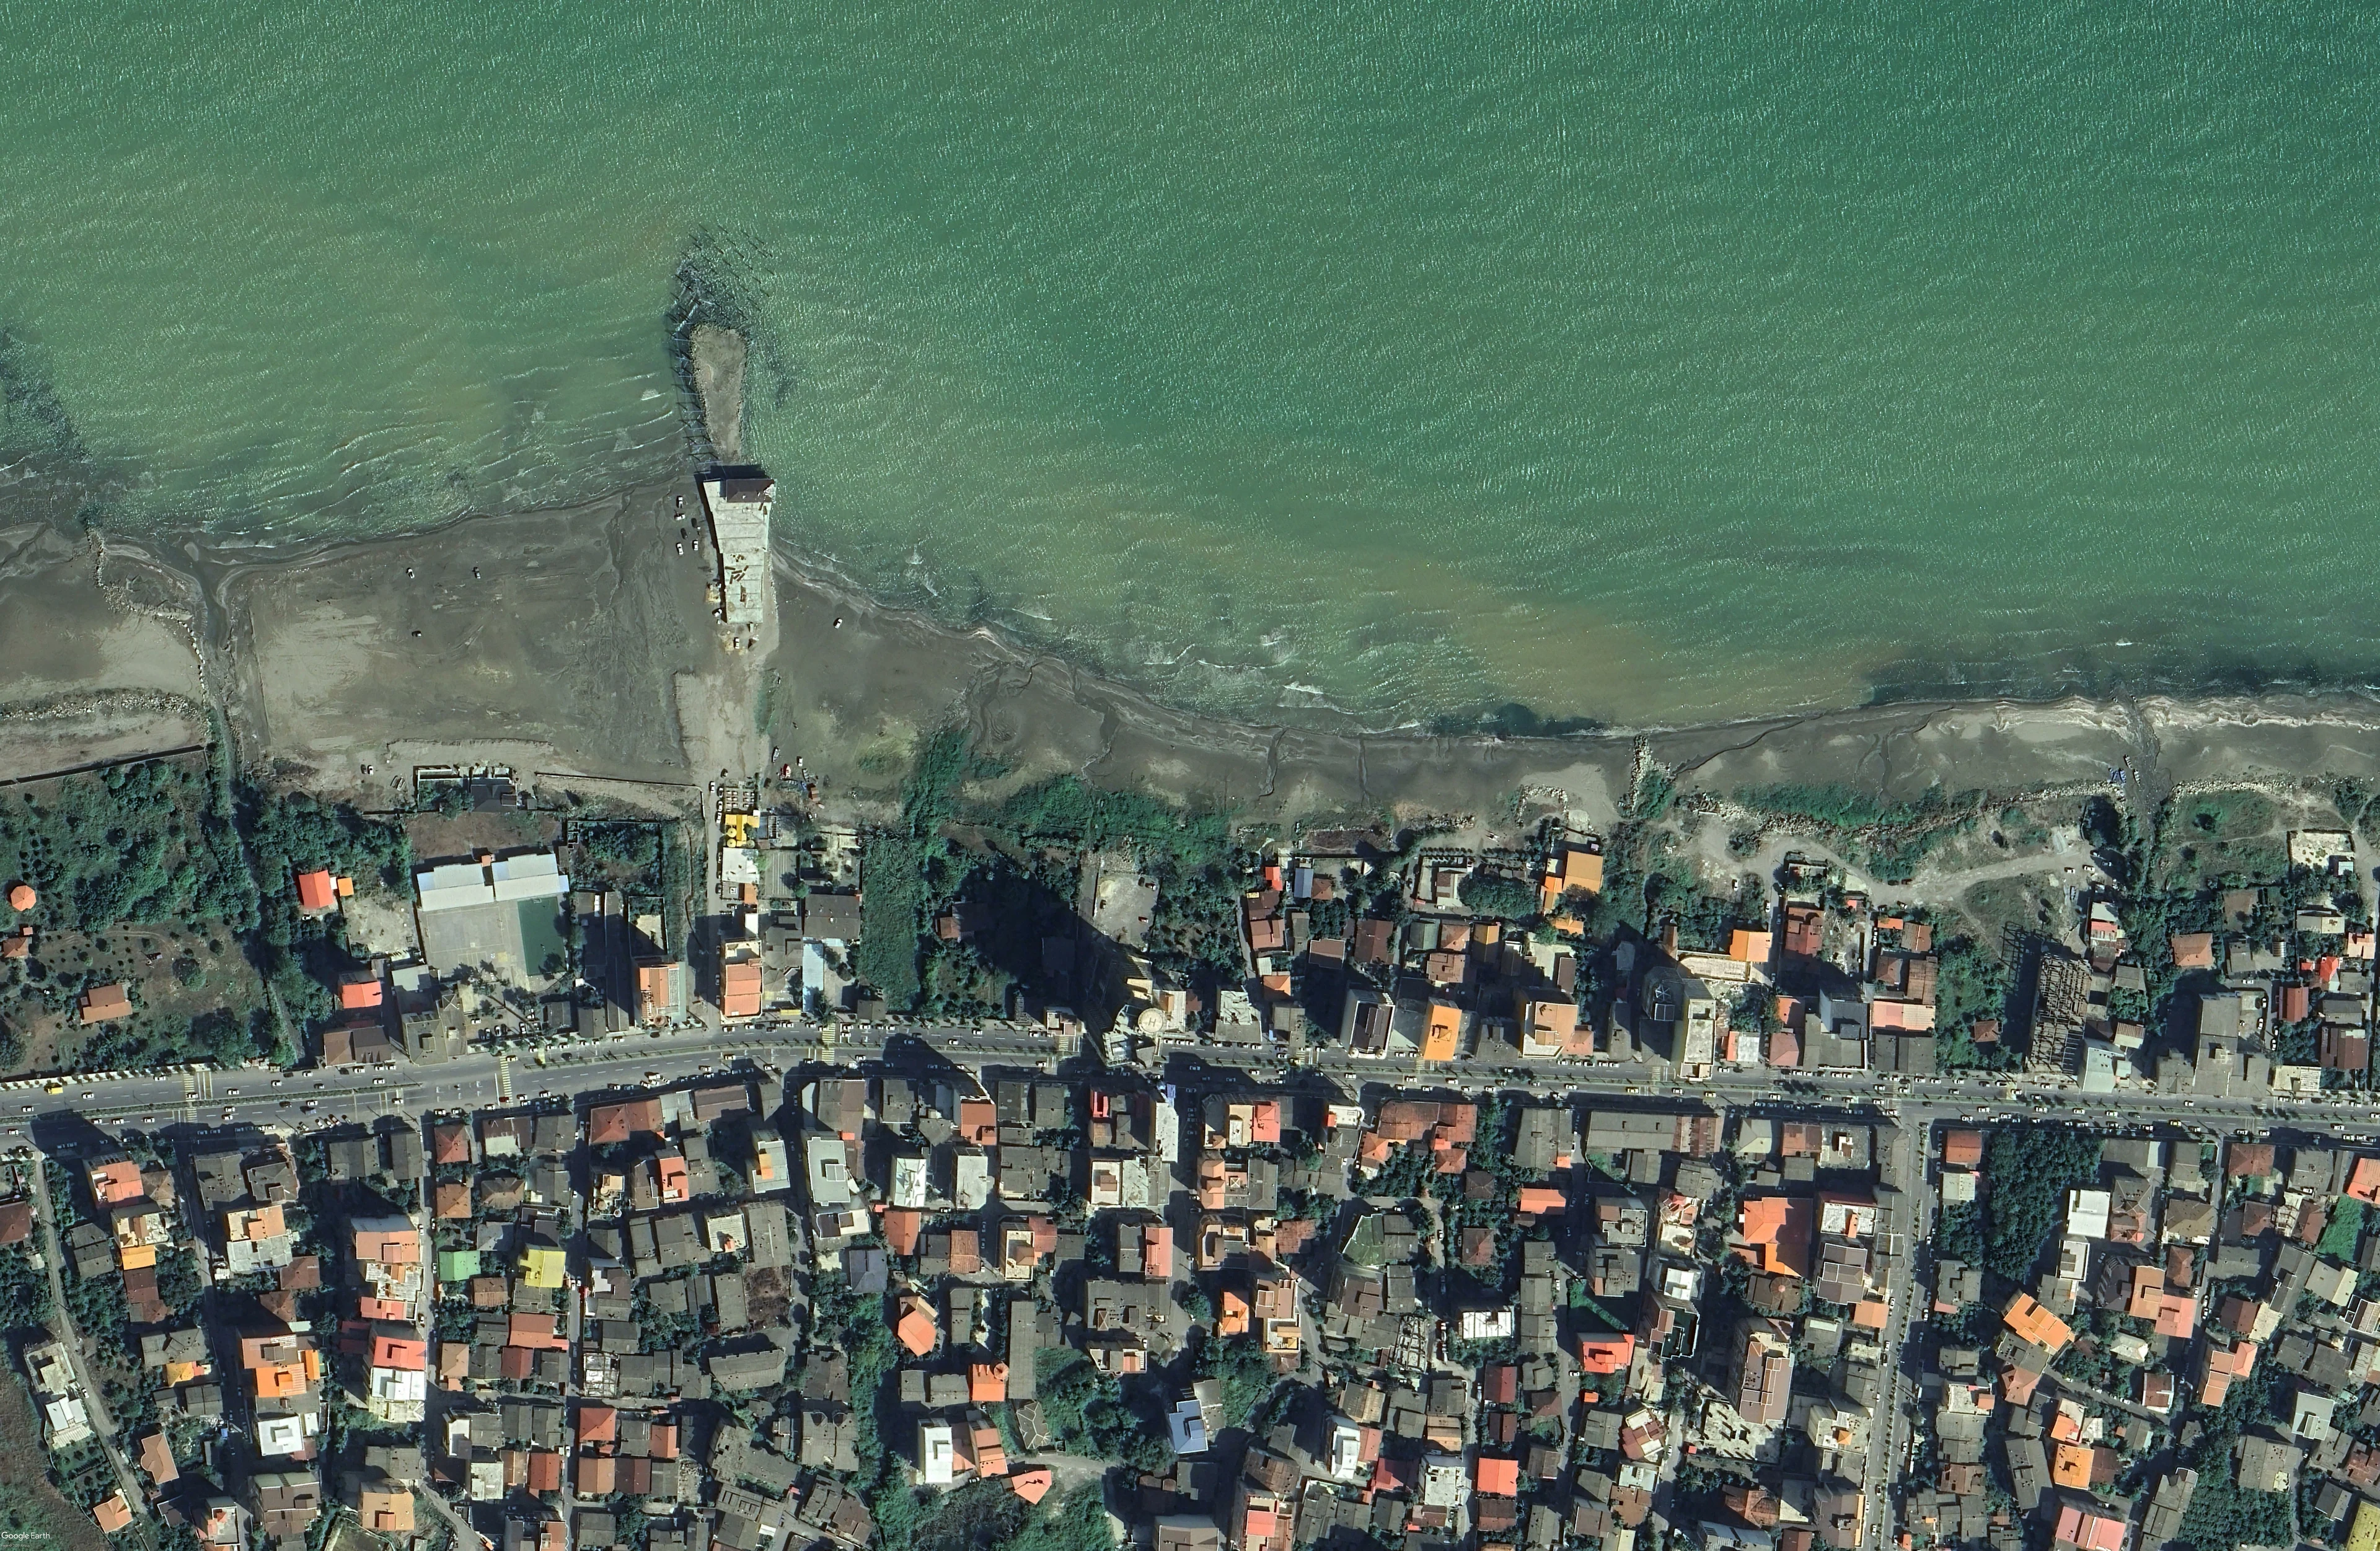
Satellite view of the tower standing on the waterline, the town set back behind the coast road
Wide satellite view of the coast, the tower alone on the shoreline with the town spread inland behind it
Sea views
Corner bays face open water on every floor
Materials
Travertine, full-height glazing, book-matched marble
Helipad
Rooftop landing deck above the terrace
Family-built
Owned and engineered by the Maghrebis

Enquiries

Come and see it yourself.

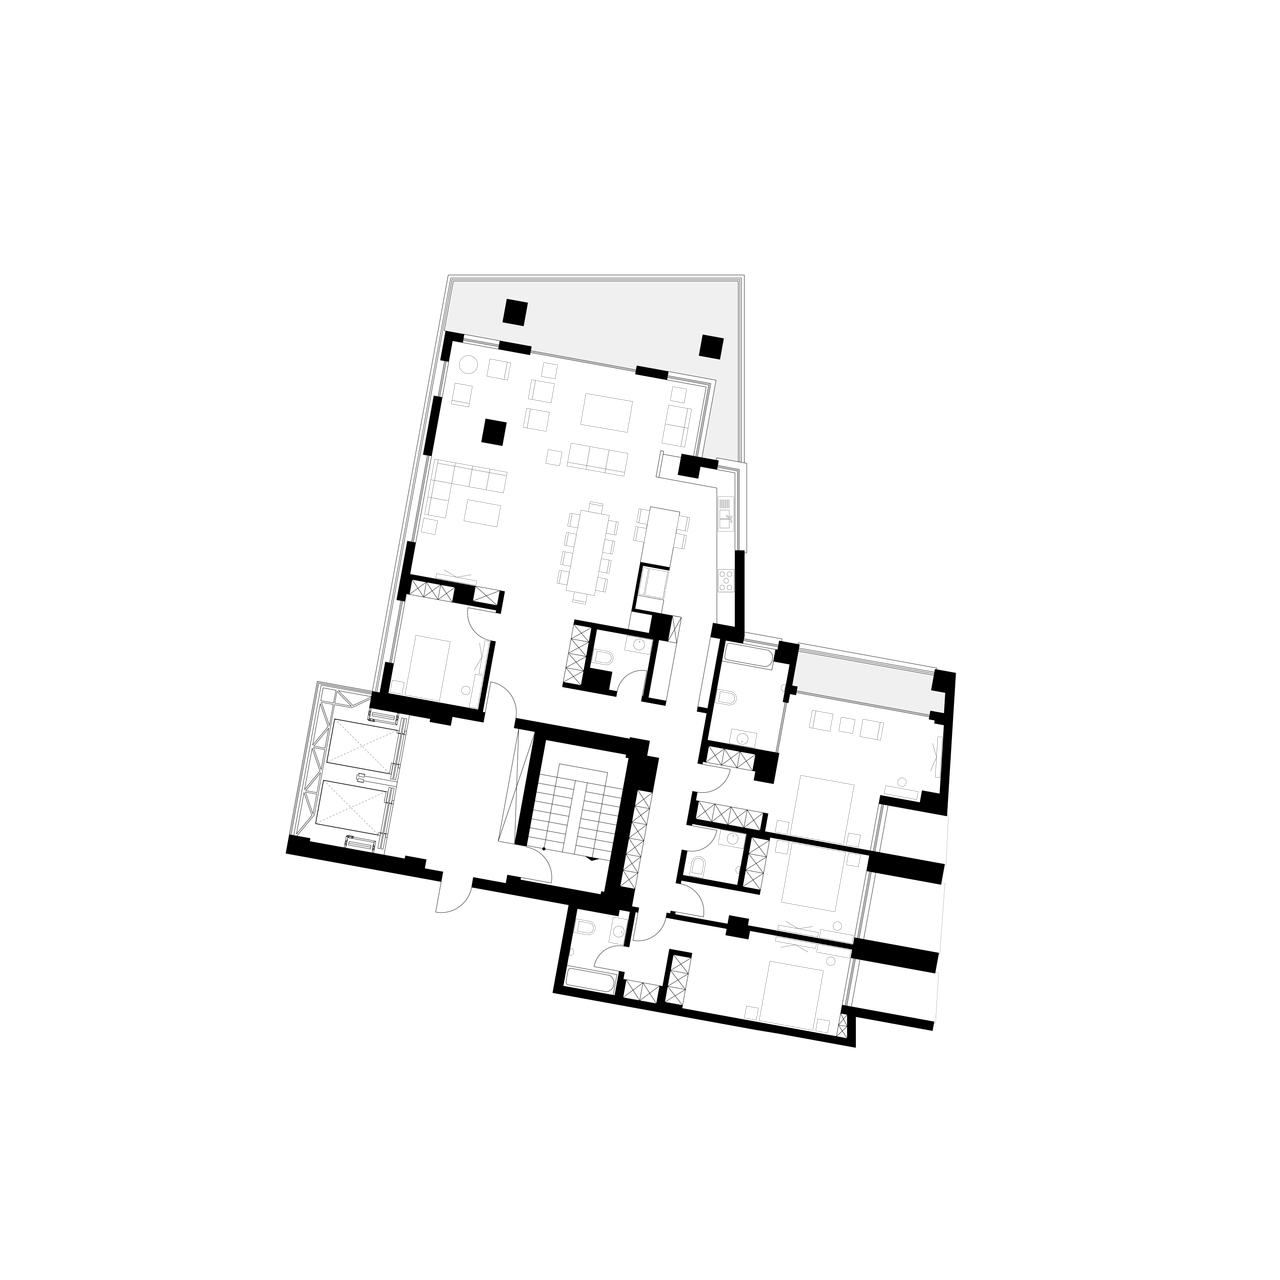
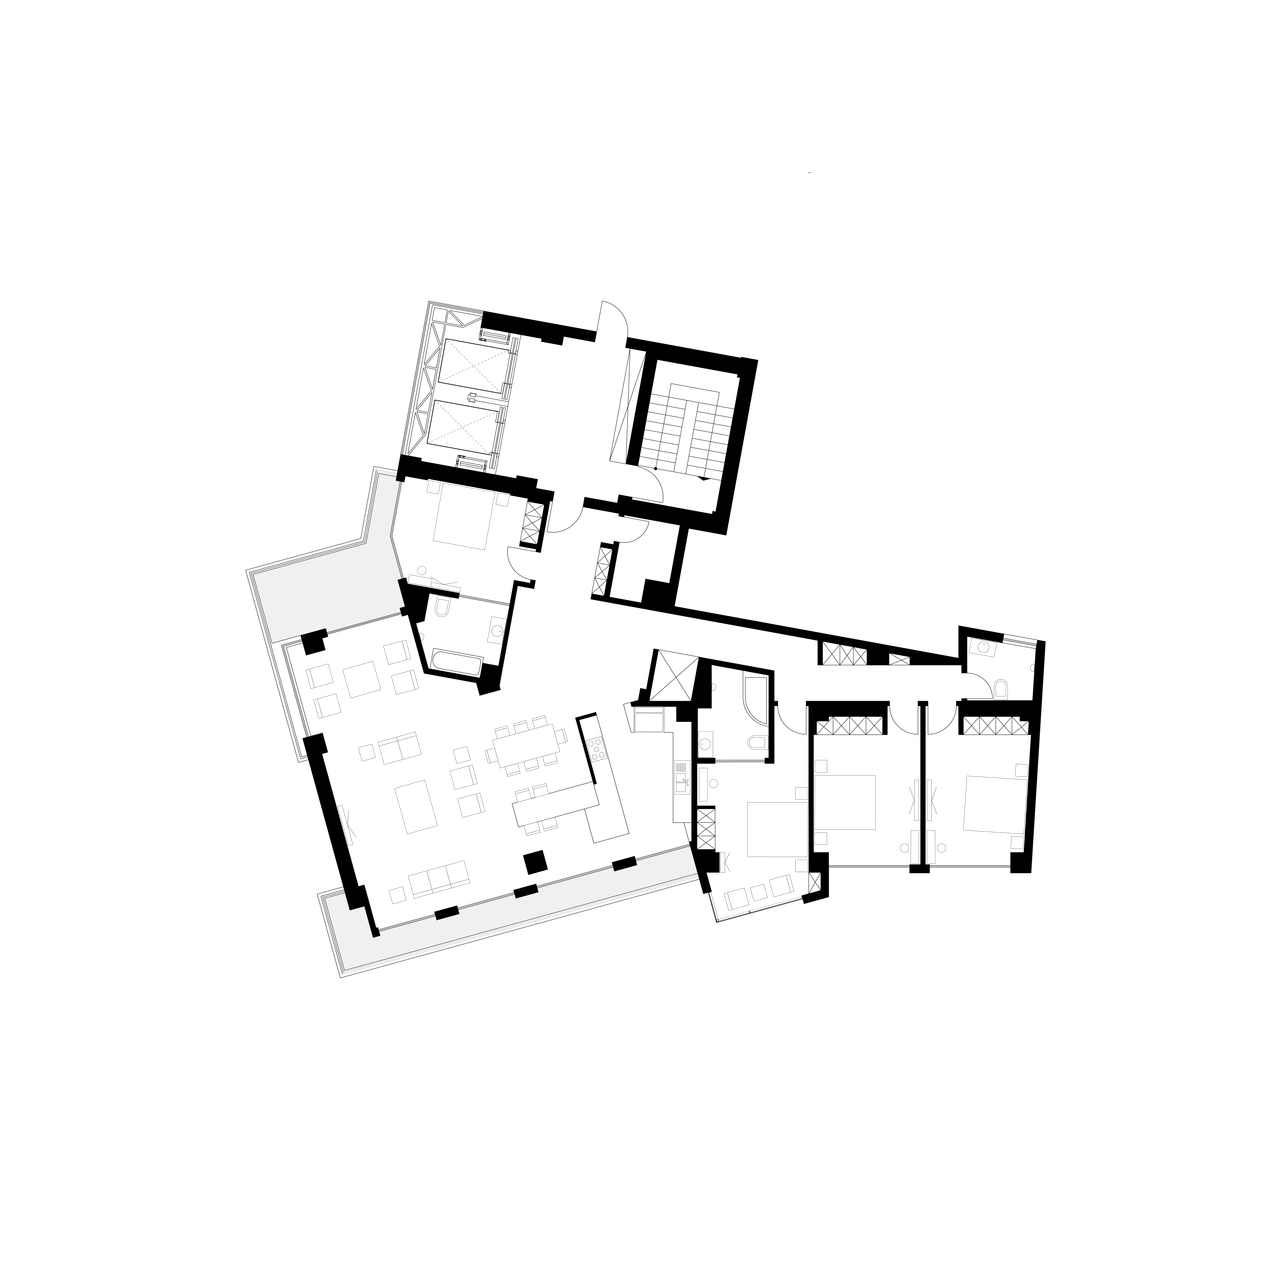
Floor plans, finish schedules and a walk-through of the building as it stands today.

Arrange a viewing
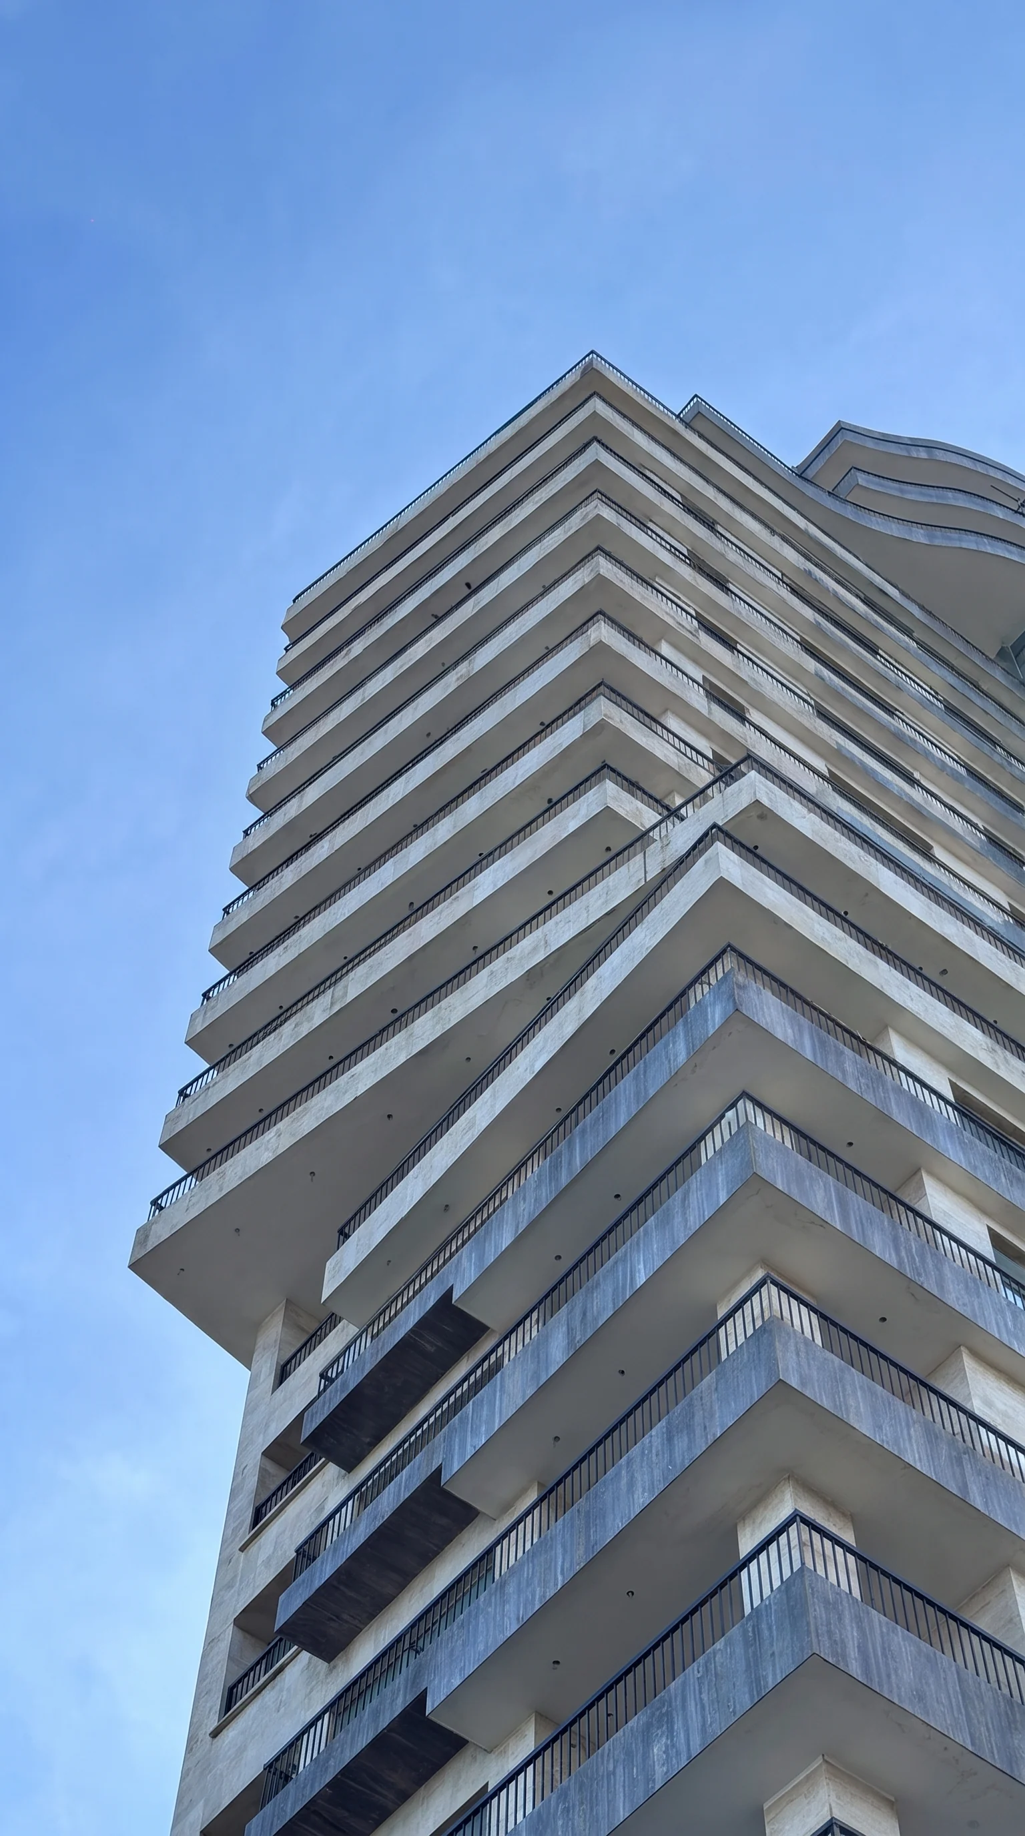
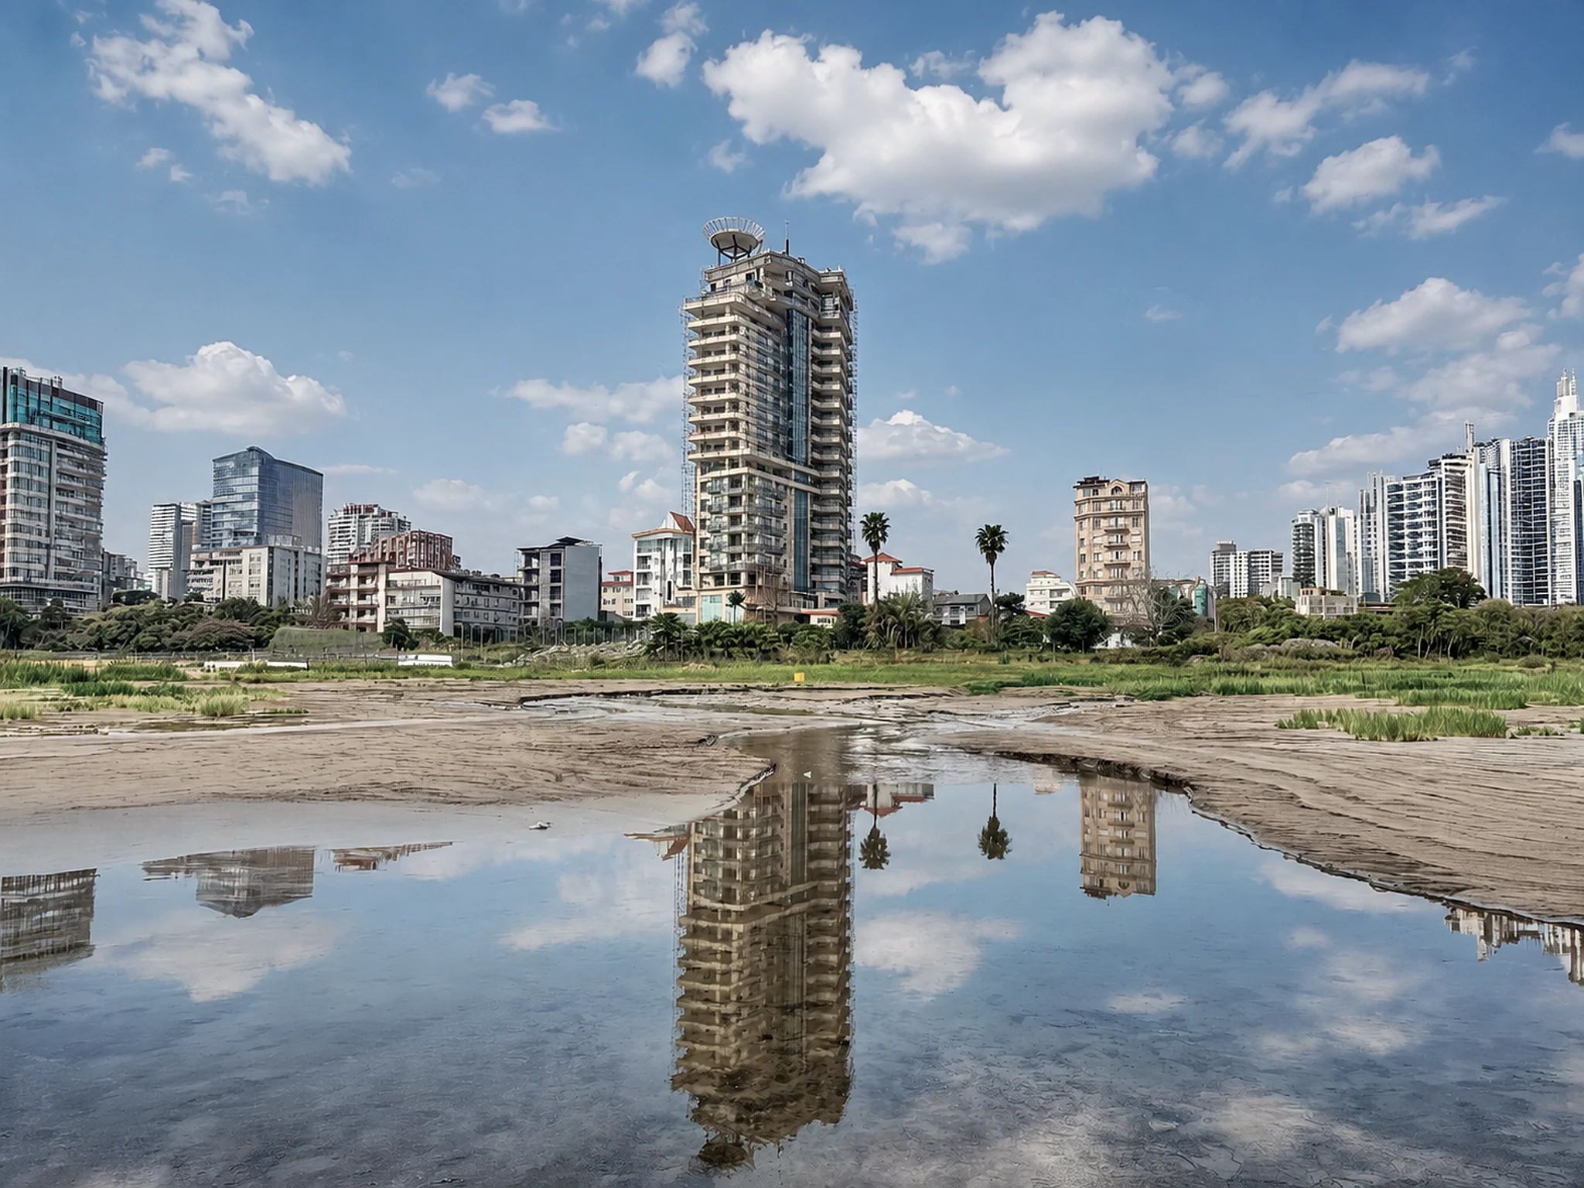
Maghrebi Tower from street level during construction
Travertine-clad balconies stacking away against a clear sky
The tower seen from the street, balconies rising above the travertine base