The building
Everything here was specified.
Most towers are described by their views. This one can be described by its drawings. What follows is the schedule the building was actually built to — the consultants, the testing, the structure, the materials and the systems, named where they were named.
- Storeys
- 24
- Site coverage
- 40%
- Specified items
- 100+


01
Studies and consultants.
Every discipline was studied and independently checked before work began.
Special seismic hazard study — Dr Abdolrahim Jalali
Architectural design — Keyhan Mirzadeh & Associates, in collaboration with DIM Architecture Studio
Independent structural design check — Dr Mohsen Sharifi
Concrete mix design — Kuban Kav Consulting Engineers
Concrete sampling and testing throughout the structure
02
Structure and concrete.
A dual system, detailed and poured with the tolerances a tower on a shoreline demands.
High-grade washed Amol sand in structural concrete and in stone and tile bedding
03
Planning and arrangement.
Forty per cent site coverage, and an arrangement that gives every unit the water.
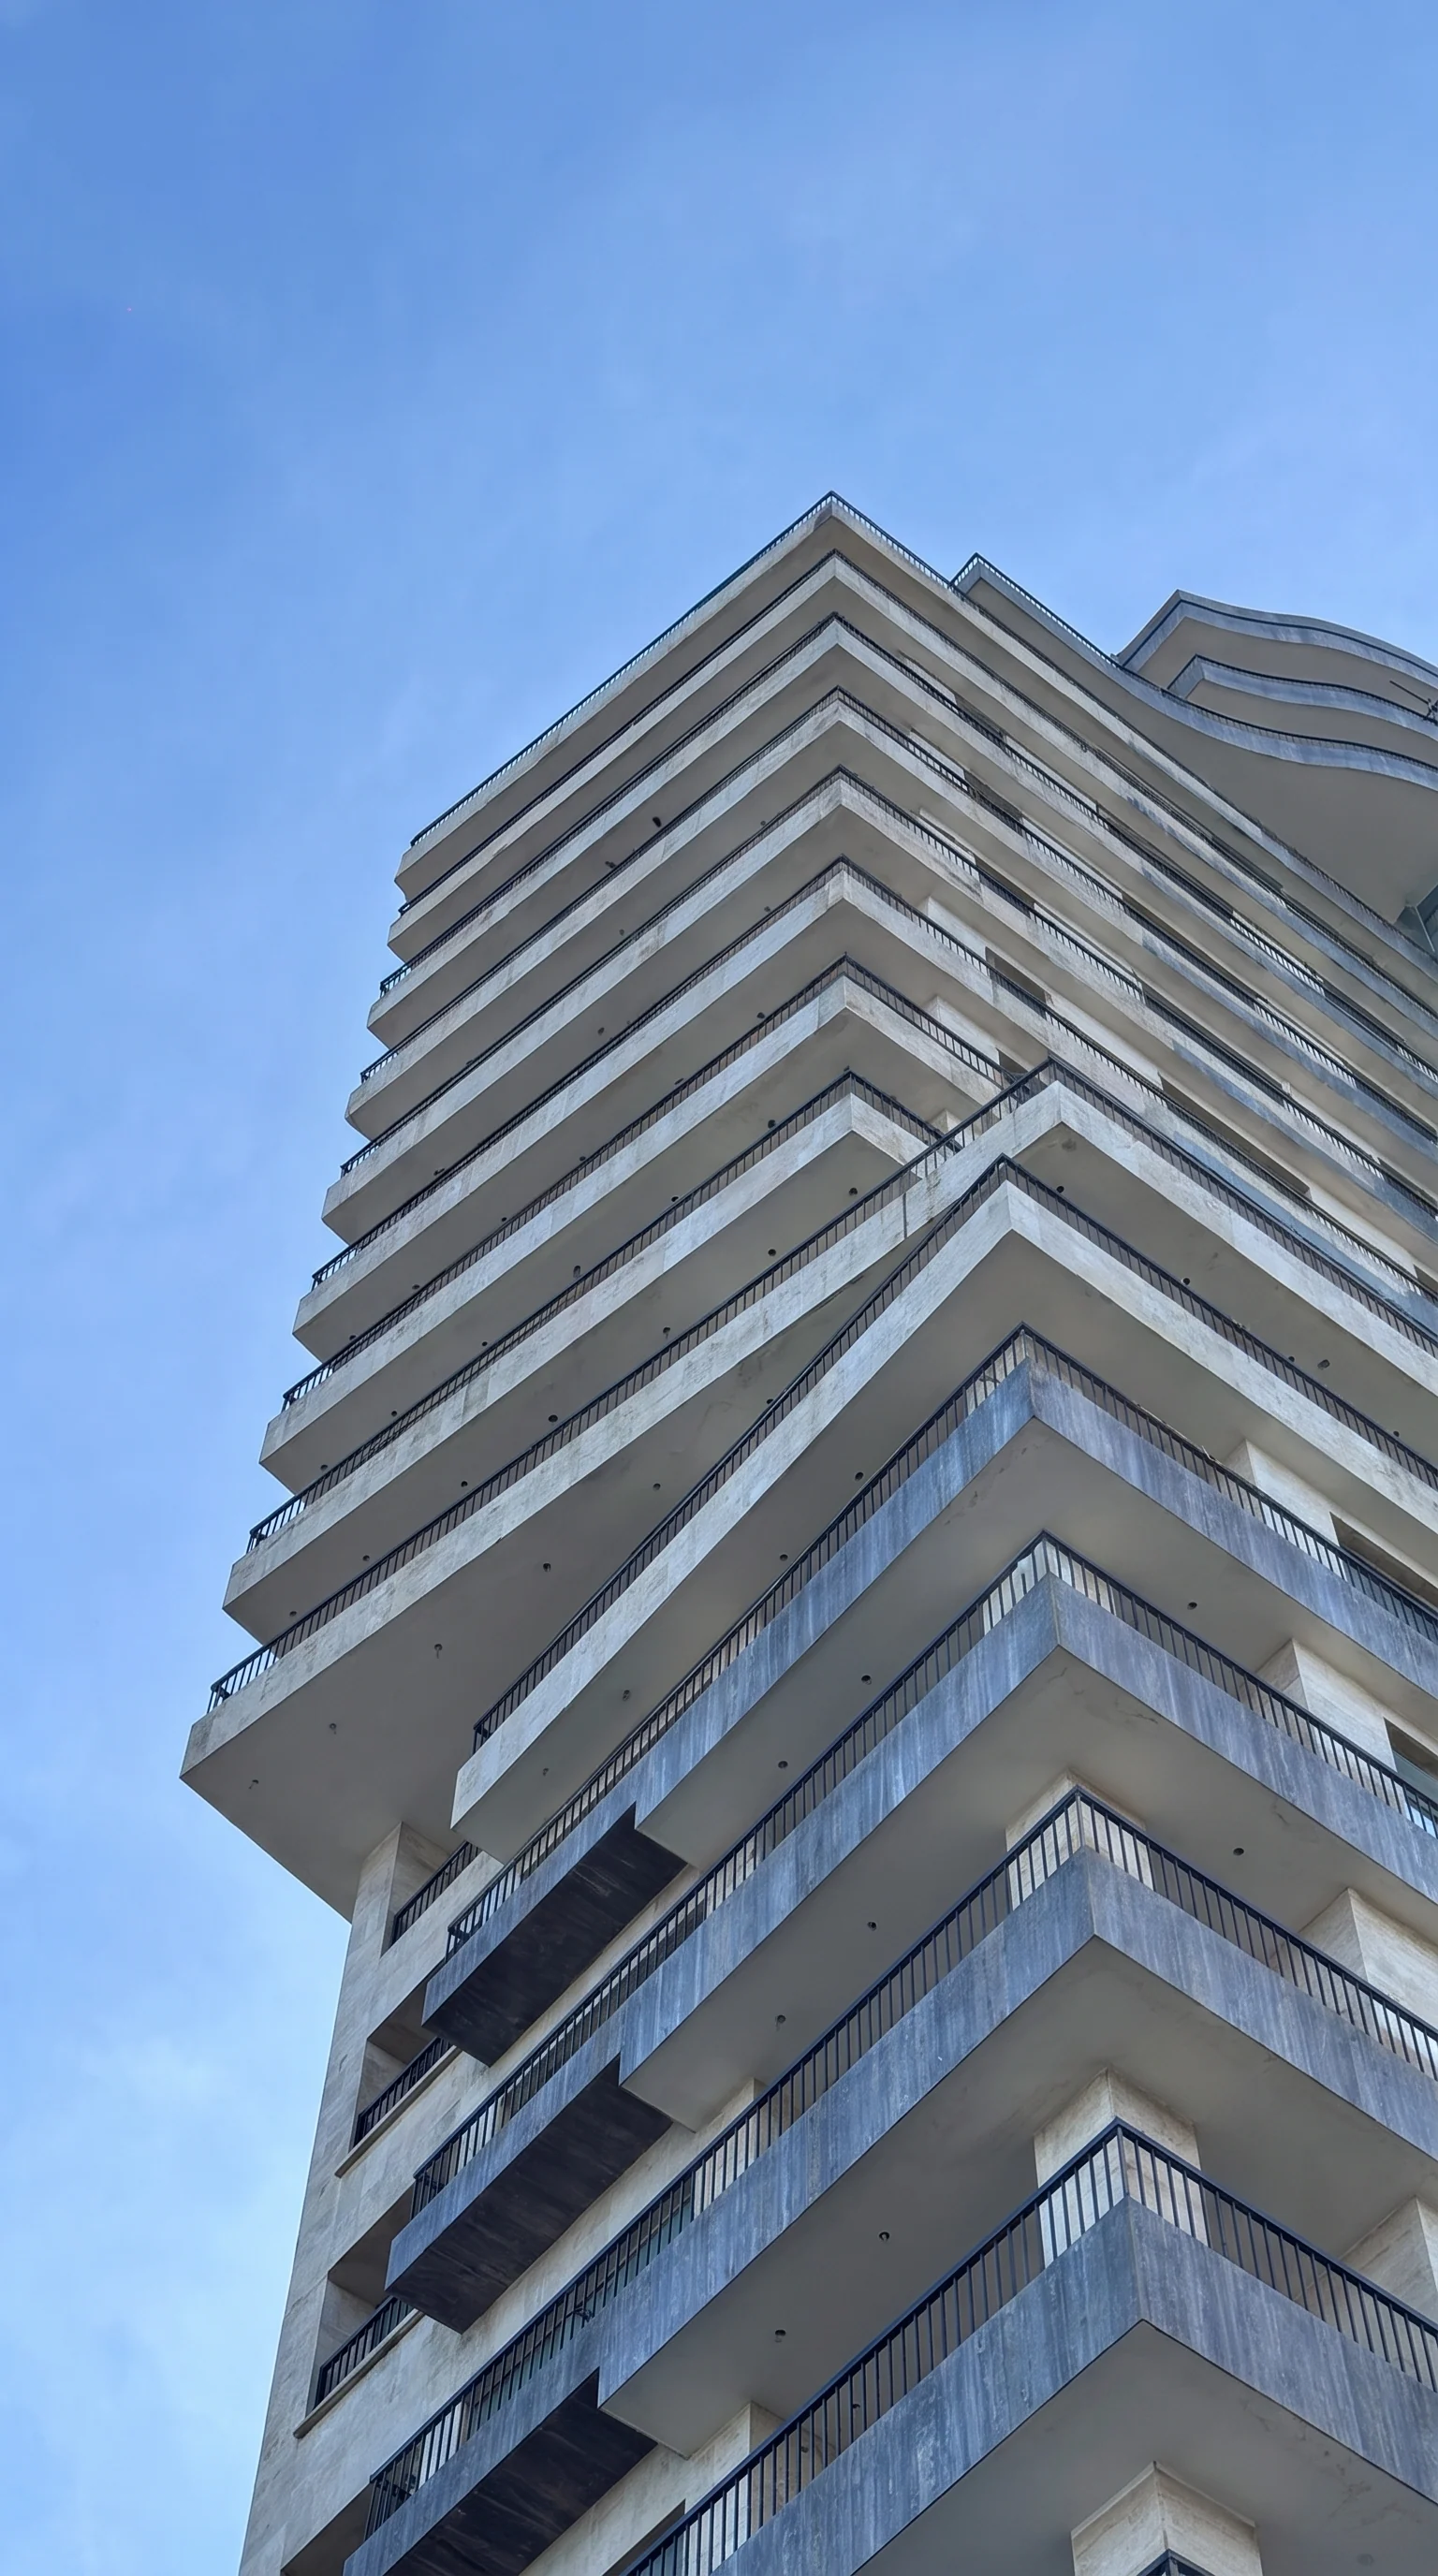
Every unit planned for a full sea view, a forest view, and a large terrace facing the sea
Built at 40% site coverage
Floors 4–8: three units per floor
Floors 9–16: two units per floor
Floors 17 and 18: a single penthouse per floor
Floors 19–22: the sky villa, a single residence across four levels
Grand ground-floor lobby of 300 m² with a 5 m ceiling, facing the sea
Lobby, lift and stair core of 60 m² on each floor, facing the sea and the forest
A concierge station within the lobby
Manned security post designed for 24-hour cover
Landscaped grounds with distinctive planting
04
Leisure and amenity.
Coffee shop and restaurant on level 3, with a dedicated lift from the side street
Dedicated 10-person lift from the side street serving the sports complex and coffee shop
A private 6-person lift within the penthouse
05
Façade and glazing.
Two fully glazed 20-person panoramic lifts, stretcher-capable, at 2 m/s, with air-conditioned cabins
6 mm toughened double glazing throughout for acoustic, thermal and safety performance
06
Interiors and finishes.
Materials chosen to be lived with, and detailed so the joints line up.
Azna Slab Stones to all unit floors
Plaster mouldings to bedroom and reception walls, with plaster trim over bathroom tiling
Timber door frames, skirtings and specially veneered doors
Premium timber entrance doors with full security; smart handles and intercom from established brands
Steel hinges, locks and handles from leading brands
Fitted wardrobes with integrated drawers, shelving and lighting
Walls around wardrobes built so trim lands on every side
Dressing tables and television units integrated into reception and bedroom walls
Glazing to the wall adjoining the master bedroom
Dressed tilework to the kitchen walls
Taps set out precisely to tile joints and to the axis of the wall detailing
Kitchen pipework, taps and sockets set out to the equipment layout drawing
07
Mechanical and water.
Central plant room for domestic hot water
Italian SIM valves in the tower's water supply
Greywater and blackwater separated from the units through to the treatment plant
On-site wastewater treatment plant, with treated water reused for landscape irrigation
Electric heated towel rails by VIGO, Turkey
Electric hobs in the kitchens
08
Fire and safety.
Designed to the American NFPA standard rather than the local minimum.
Fire-fighting system designed to NFPA standard
CO₂ and dry-powder extinguishers held at each floor
Wet fire mains in three zones on three booster pumps, plus a separate dry riser for fire-service appliances
Sprinkler system to the car park
09
Power and systems.
Diesel generator for emergency power
Switches and sockets set in continuous one-piece frames
Decorative cove lighting above kitchen and bedroom ceilings
Pop-up sockets in the kitchen worktop
Lighting sensors to stairwells and bathrooms
Advanced central satellite television system
A telephone line to every unit on dedicated cabling
Intercom linking every unit to each other and to the concierge
Independent LAN in each unit
Wireless internet served from a central dish